
How to Maximize Space in Florida Luxury Home Designs?
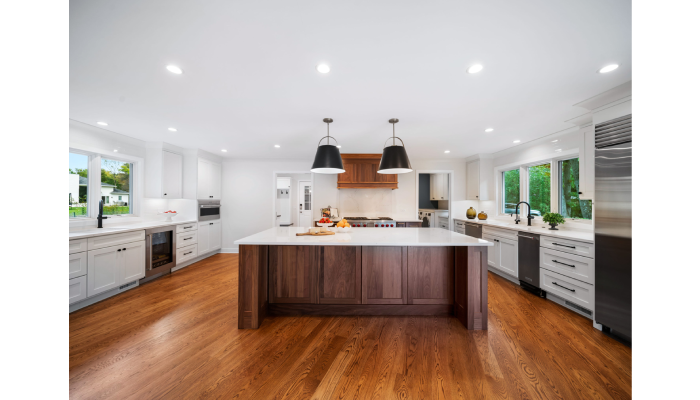
Maximizing space in Florida luxury homes often starts with embracing open-concept living, where removing walls helps create a smooth flow between the kitchen, dining, and living areas. This not only allows more natural light to fill the rooms but also connects indoor spaces to outdoor patios or lanais, making everything feel larger. Including multi-purpose rooms adds flexibility too, like turning an office into a guest room when needed. Built-in storage solutions such as window seats with hidden compartments or kitchen banquettes help reduce clutter without sacrificing style. Finally, thoughtful outdoor designs and durable materials tie interiors to nature while expanding usable space comfortably throughout the home.
Embrace Open-Concept Living for Spacious Interiors
Removing unnecessary walls between living, dining, and kitchen areas creates a flowing, expansive space that feels much larger and more inviting. Using the same flooring and ceiling treatments throughout these connected spaces enhances visual continuity, making the interior seem seamless and open. Large operable doors, such as sliding or bi-fold styles, help blend indoor areas with outdoor patios or lanais, extending the living space naturally and encouraging fresh air and light. Designing a central gathering area with flexible furniture arrangements supports social interaction and adaptability, while minimizing bulky furniture keeps sight lines clear and floor space open. Light or neutral colors reflect natural light, adding to the airy feel, and careful window and door placement optimizes cross ventilation and daylighting. Incorporating slim structural supports and smart lighting systems further maintains an unobstructed floor plan and highlights architectural openness, creating interiors that truly maximize space without feeling cramped.
- Remove unnecessary walls and barriers to create expansive, flowing spaces between living, dining, and kitchen areas.
- Use consistent flooring and ceiling treatments throughout connected spaces to enhance visual continuity and openness.
- Incorporate large operable doors such as sliding or bi-fold doors to blend indoor and outdoor areas seamlessly.
- Extend the open-concept design to outdoor patios or lanais, linking interior rooms with exterior living spaces.
- Design central gathering spaces that encourage social interaction and flexible furniture arrangements.
- Use neutral or light color palettes to reflect natural light and add to the sense of spaciousness.
- Minimize bulky, fixed furniture pieces to maintain clear sight lines and maximize floor area.
- Position windows and doors to optimize cross ventilation and daylighting throughout the open space.
- Integrate smart lighting controls that adjust ambiance and highlight architectural openness.
- Incorporate minimal structural columns or use slim supports to maintain an unobstructed floor plan.
Design Multi-Purpose Rooms for Flexibility
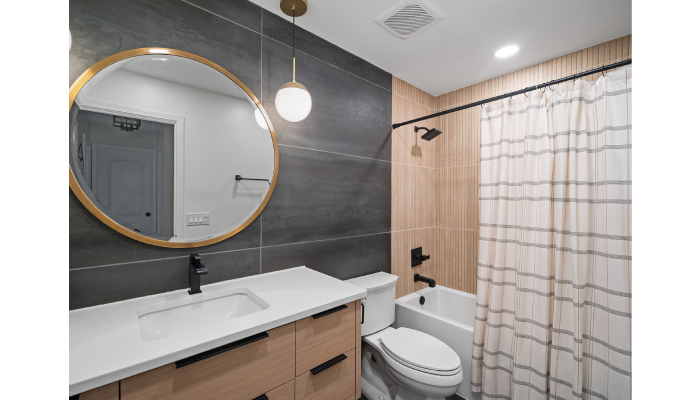
Designing rooms that easily switch functions is key to maximizing space in Florida luxury homes. For example, a home office can transform into a guest bedroom with a fold-out bed or Murphy bed, saving floor space when not in use. Incorporating modular furniture and built-in storage supports multiple activities, allowing a single room to serve as a playroom by day and a study area by evening, especially when desks and storage for school supplies are added. Movable partitions or sliding panels offer flexibility to open or close off spaces without the commitment of permanent walls, adapting the layout to changing needs. Adequate lighting layers, including ambient, task, and accent lighting, ensure the room suits various functions, while ample electrical outlets and data ports accommodate technology for work or leisure. Durable finishes and materials withstand the wear and tear from frequent changes in use, and sound insulation helps maintain privacy when rooms serve different purposes simultaneously. Flexible closets and storage units that adjust to seasonal items or different belongings further enhance a room’s versatility. Thoughtful multi-purpose room design combines practicality with style, making every square foot count in a luxury Florida home.
Optimize Built-In Storage to Save Space
Built-in storage is a smart way to maximize space in Florida luxury homes without sacrificing style. Incorporating shelving units that extend vertically on walls keeps floors open and uncluttered, perfect for displaying books or art while preserving walking areas. Window seats with hidden compartments underneath serve as both cozy nooks and extra storage for items like linens or toys, making use of otherwise overlooked space. In kitchens, banquettes with built-in storage provide seating alongside discreet compartments for cookware or pantry items, blending function with comfort. Customized closets tailored with shelves, hanging rods, and drawers help organize wardrobes efficiently, reducing the need for bulky furniture. Home office nooks tucked into corners or alcoves with integrated desks and cabinetry create compact, productive workspaces that don’t intrude on living areas. Under-stair storage or cabinetry built into staircases turns wasted space into practical storage for shoes, books, or household essentials. Built-in media walls keep electronics and accessories neatly contained, avoiding tangled cords and clutter. Bathrooms benefit from vanities and linen closets designed with built-in organizers, which streamline storage and maintain order. Full-height wardrobes or cabinetry reaching up to the ceiling maximize vertical space, offering ample storage without expanding the room’s footprint. Adding storage benches or ottomans in living areas provides hidden compartments and extra seating, blending comfort and practicality in a seamless way.
Create Thoughtful Outdoor Living Areas
Integrating outdoor spaces as extensions of indoor living areas is key to maximizing space in Florida luxury homes. Designing rooftop decks, courtyards, or patios with matching or complementary flooring materials creates a smooth transition that visually expands the home. Large sliding, French, or bi-fold doors open wide to connect interior rooms directly to these outdoor zones, bringing in natural light and enhancing flow. Furnishing these areas with weather-resistant pieces that mirror indoor décor styles helps maintain a cohesive look while ensuring durability. Adding outdoor kitchens or grills boosts functionality, turning patios into full living and entertaining spaces. Thoughtful lighting layers, including ambient, task, and accent lights, extend usability into the evening hours. Outdoor rugs and cushions define seating areas and add comfort, making these spaces inviting year-round. Covered areas or pergolas provide necessary shade without sacrificing openness, essential in Florida’s sunny climate. Incorporating vertical gardens or potted plants blends nature into the design, softening hard surfaces and enhancing the outdoor room feel. Smart home integration allows remote control of lighting, shades, and climate features, making these outdoor areas adaptable and convenient. Together, these design choices transform outdoor spaces into valuable, versatile living areas that complement and enlarge the luxury home’s footprint.
Choose Durable Materials for Indoor-Outdoor Flow
In Florida luxury homes, selecting durable materials is key to creating a seamless indoor-outdoor flow that stands up to the climate. Porcelain tile is a popular choice because it can mimic natural stone or wood, offering an elegant look that works both inside and outside. Using outdoor-grade fabrics like Sunbrella for cushions and upholstery helps keep furniture looking fresh despite humidity and sun exposure. UV-resistant window treatments and motorized shades provide practical solutions to control harsh sunlight while maintaining style. Finish selections should resist humidity, salt air, and temperature swings common in Florida, and corrosion-resistant hardware ensures longevity in outdoor settings. Slip-resistant surfaces are important for safety on wet outdoor floors, while low-maintenance paints and coatings keep upkeep minimal without sacrificing luxury appeal. Incorporating natural materials such as stone and wood, treated for protection, balances beauty with durability. Together, these thoughtful choices create a cohesive, functional living space that flows effortlessly from indoors to outdoors, enhancing the spacious feel and comfort of the home.
Maximize Natural Light and Ventilation
To make Florida luxury homes feel more spacious and comfortable, large windows and glass doors should be placed to catch both the prevailing breezes and daylight. Skylights or light tubes are great additions for bringing natural light into interior spaces that lack windows. Using retractable screens and operable windows lets fresh air flow through without inviting pests, supporting a healthy indoor environment. Positioning rooms to avoid deep shadows helps daylight reach further inside, while light-colored finishes reflect that light, brightening the space even more. Architectural elements like clerestory windows add light while keeping privacy intact. Automated shading devices that adjust with the sun’s position control glare and reduce heat gain, improving comfort and energy efficiency. Cross-ventilation is encouraged by aligning openings on opposite walls, allowing air to move freely through the home. Incorporating biophilic design elements like indoor plants, vertical gardens, and natural materials strengthens the connection to the outdoors, making spaces feel larger and more inviting. Ceiling fans and well-planned ventilation systems support airflow while keeping energy use low, further enhancing livability in Florida’s warm climate.
Use Multi-Functional Furniture and Smart Layouts
Selecting furniture that serves more than one purpose is key to maximizing space in Florida luxury homes. Pieces like ottomans, benches, or coffee tables with built-in storage help keep rooms organized without sacrificing style. Incorporating fold-out desks, Murphy beds, or convertible sofas adds flexibility, allowing spaces to adapt to different needs throughout the day. Positioning furniture to face windows or doors that open to outdoor areas visually extends the living space, creating a seamless connection between inside and outside. Using area rugs to define seating groups anchors the layout and subtly separates zones without adding walls. Slim-profile or modular furniture maintains an open feel and makes it easier to rearrange rooms as needed. Strategically placed mirrors reflect natural light and create an illusion of more space, enhancing brightness and depth. Keeping circulation paths clear ensures rooms don’t feel cramped or cluttered, which is especially important in luxury designs focused on comfort and flow. Technology integration should be discreet to preserve clean lines and uncluttered surfaces. Choosing furnishings that balance form and function not only elevates the aesthetic but also improves everyday usability, aligning perfectly with the elegant yet practical spirit of Florida luxury homes.
Frequently Asked Questions
1. What design elements help create a feeling of spaciousness in Florida luxury homes?
Using large windows, open floor plans, and high ceilings can make spaces feel bigger. Natural light and a neutral color palette also add to the sense of openness.
2. How can outdoor living areas be integrated to maximize usable space in luxury home designs?
By extending the indoor living area to covered patios, decks, and pools, you create seamless indoor-outdoor flow. This adds functional space and takes advantage of Florida’s climate.
3. What role does multi-functional furniture play in optimizing space in high-end home interiors?
Multi-functional furniture, like storage beds or expandable tables, helps reduce clutter and make rooms more adaptable. This keeps spaces sleek while providing extra storage or versatility.
4. How do architectural features in Florida luxury homes improve space efficiency without sacrificing style?
Features like built-in shelves, hidden storage, and pocket doors save space and maintain clean lines. Thoughtful layouts that avoid wasted hallways also improve overall flow.
5. What are the best lighting strategies to enhance space perception in luxury home designs?
Layered lighting, including ambient, task, and accent lights, adds depth. Using recessed lighting and fixtures that highlight architectural details also helps spaces feel larger and more inviting.
TL;DR Maximize space in Florida luxury homes by embracing open-concept designs that blend indoor and outdoor living. Use multi-purpose rooms and built-in storage to adapt spaces efficiently. Thoughtful outdoor areas with weather-resistant materials create seamless transitions, while natural light and ventilation enhance openness. Incorporate multi-functional furniture and smart layouts to optimize comfort and flow, resulting in spacious, stylish homes tailored to Florida’s unique climate and lifestyle.
Resource URL:
https://www.aklarch.com/florida-rebuild
https://en.wikipedia.org/wiki/Interior_design

Roderick Smith is a writer, blogger, and business owner. He has been writing for over 5 years and his blog naouelmoha.net offers valuable information about the business, health, law, and the latest technology. Roderick lives in Nashville with his wife and three children.