
What Makes Florida Custom Home Designs So Unique?
When you hear the phrase florida custom home designs, you may picture bright spaces, sea breeze, and a relaxed luxury lifestyle. That picture is not wrong. Florida offers a rare mix of sunshine, coastal weather, and strong real estate demand. For Indian investors and NRIs, this combination can turn a well-planned custom home into a powerful lifestyle and wealth-building asset.
At the same time, planning a home in Florida is different from planning one in Mumbai, Delhi, or Bengaluru. You must think about hurricanes, coastal rules, and strict building codes. With the right architect and builder, though, these challenges become opportunities to create a safe, stylish, and future-ready property.
This guide walks you through trends, costs, and process so you can move from broad ideas to a clear plan for your dream home or investment project.
Why Build a Custom Home in Florida?
A custom home gives you full control. Instead of adjusting to a developer’s layout, you design every space around how you live. For investors from India, this also means you can plan dual-use layouts, such as rental-friendly lower floors and private family areas above.
Florida’s property market has a long track record of demand from retirees, remote workers, and international buyers. Thoughtful design can boost rental yields and resale value, especially in metro areas like Miami, Tampa, and Orlando.
Climate-Driven Design: More Than Just Looks
Good Florida residential architecture always starts with the climate. Heat, humidity, and high winds all play a role in the design. Roof shapes, window placements, and material choices affect both comfort and long-term maintenance costs.
For example, lighter roof colors reflect heat, deep overhangs shade windows, and cross-ventilation keeps interiors cool without overusing air conditioning. These details fit well with energy-conscious planning, which many Indian investors already value from warm regions back home.
Top Florida Custom Home Design Trends for 2024
1. Coastal & Beachfront Aesthetics
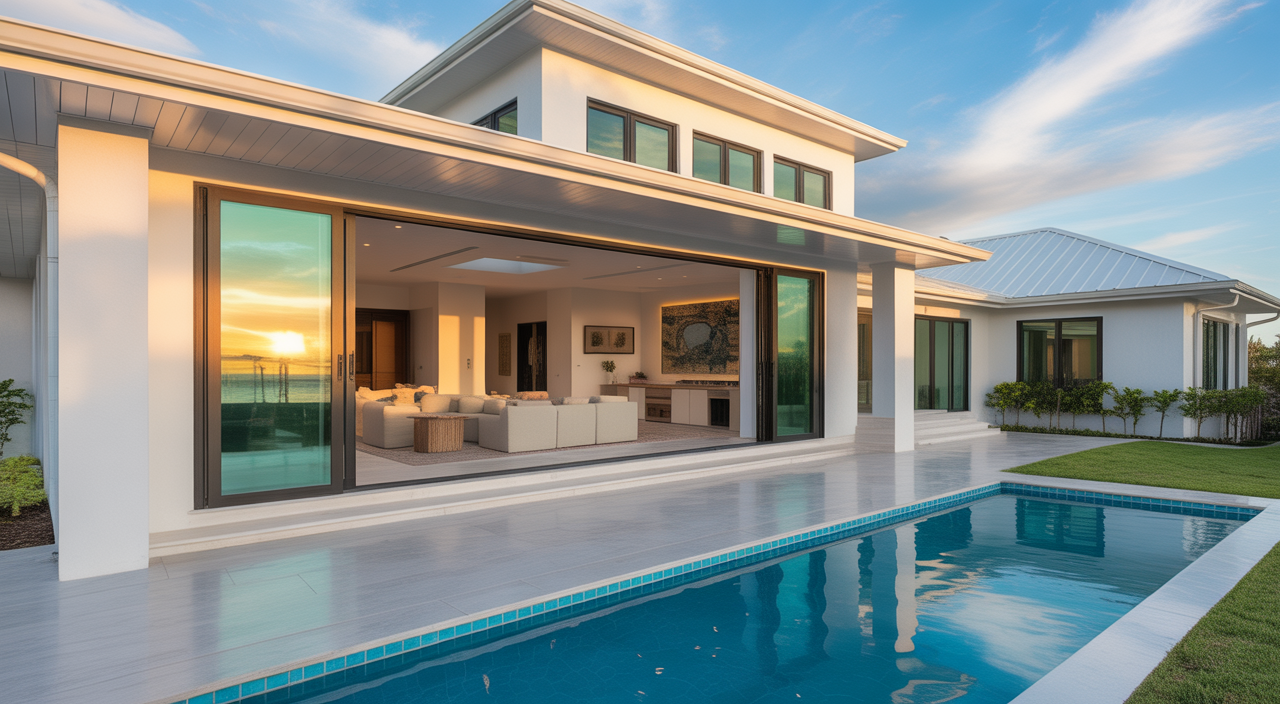
Coastal home designs in Florida focus on natural light and seamless indoor-outdoor living. Large sliding glass doors open to decks or pools. Neutral color palettes with soft blues and greens keep spaces calm and bright.
Even if your land is not directly on the beach, you can borrow these ideas. Elevated decks, outdoor kitchens, and shaded terraces create attractive spaces for family gatherings and holiday rentals.
2. Modern, Minimalist Floor Plans
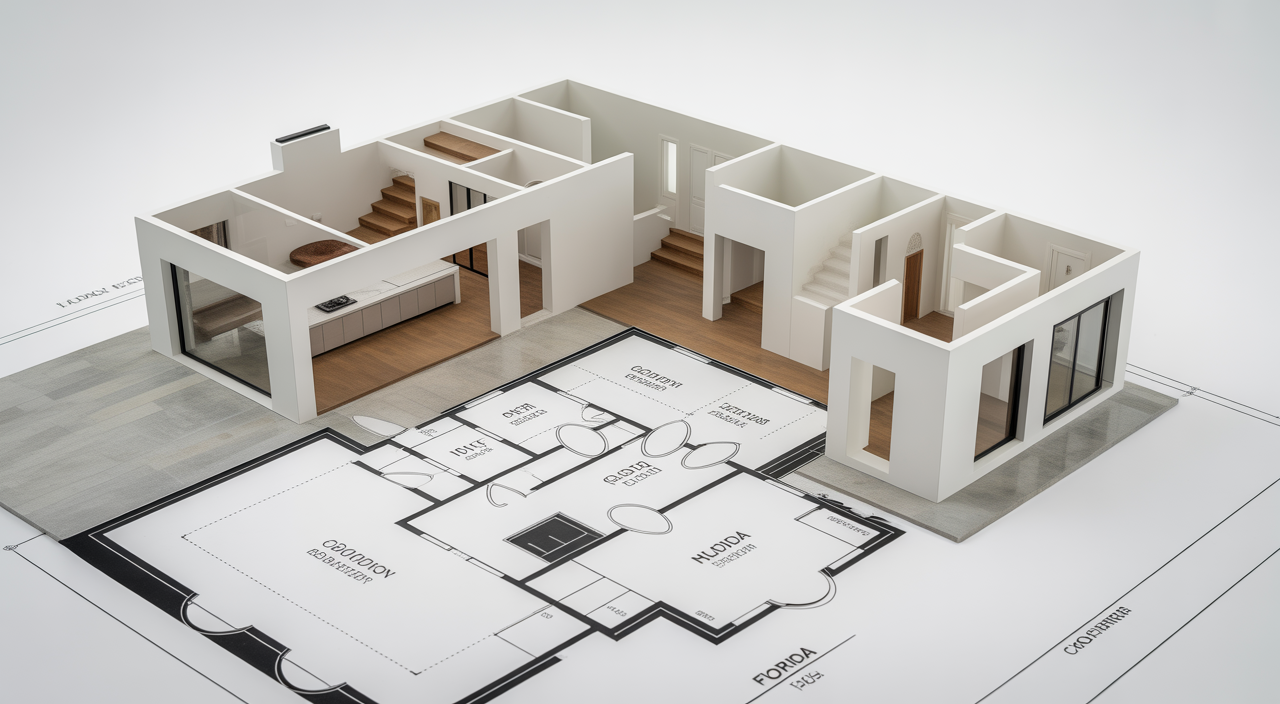
Many new home construction projects in Florida use clean lines and open layouts. Walls are minimized, and living, dining, and kitchen areas flow into each other. This suits families who host guests and also appeals to global tenants used to modern apartments in Indian metro cities.
Smart storage, hidden cabinets, and flexible rooms that can switch from home office to guest room are especially popular with remote workers and digital nomads.
3. Sustainable & Hurricane-Ready Features
Energy-efficient house plans in Florida often include strong insulation, high-performance windows, and solar-ready roofs. These features cut running costs and support long-term sustainability goals, which matter to many Indian investors.
Hurricane-resistant home design is also essential. This may include impact-rated glass, reinforced connections between roof and walls, and raised foundations in coastal zones. These details protect the property and can reduce insurance premiums over time.
Understanding Costs & Budgeting Your Project
Custom home cost in Florida varies by city, materials, and level of finish. Coastal areas with higher land prices will naturally push the total budget up. Luxury home designs in Florida with premium finishes, pools, and smart home systems will sit at the top end of the range.
A simple way to plan is to work backward from your total budget and desired size. Then discuss trade-offs with your architect: fewer, larger rooms instead of many small ones, or a simpler roof form with better-quality windows. For investors, it helps to treat this like a business plan, similar to the approach used in this guide on writing a business plan for an investor.
The Custom Home Design Process: From Idea to Keys
While each firm has its own style, a strong process for florida custom home designs usually follows a few clear stages. Knowing these steps helps you ask better questions and stay in control of your project.
1. Discovery & Site Analysis
This is where you share your goals, budget, and lifestyle. Are you planning a holiday home, rental property, or retirement base in the US? Do you need separate suites for visiting family from India?
The architect studies your plot, views, sun path, and local rules. For coastal or small lots, early study of zoning and setbacks is crucial so you avoid redesigns later.
2. Concept Design & Interior Visualization
Next, the team prepares initial layouts and massing options. At this stage, a powerful tool is an interior design visualizer, which lets you “walk through” your home on screen and test different materials and colors before finalizing.
For overseas investors, this lowers risk and stress, because you can review and approve designs remotely with clarity.
3. Permits, Engineering & Approvals
Florida has strict codes, especially in high-wind and flood zones. Structural engineers work with your architect to design foundations, roofs, and frames that meet these standards.
Once drawings and calculations are ready, the team submits them for building permits. A well-prepared set of documents speeds up approval and keeps your schedule on track.
4. Construction & Handover
During construction, regular photo updates, video calls, and site reports keep overseas owners involved. Clear weekly updates, similar to the structured check-ins suggested for other projects on this business and lifestyle resource site, can make the process smooth and predictable.
The final stage is the walkthrough, where you review finishes, fixtures, and systems before formal handover. Any minor issues get listed and resolved, and then your home is ready for move-in or rental listing.
Tips to Choose the Right Architect & Builder
Selecting the right team is as important as selecting the right plot. Look for architects and builders with clear experience in Florida custom home projects, not just generic residential work.
- Check licenses and insurance in Florida.
- Review at least three to five completed projects similar to your budget and style.
- Ask how they handle remote clients and time-zone differences with Asia.
- Discuss how they control costs and manage changes during construction.
Strong communication, transparent fees, and a clear timeline are often better success indicators than flashy images alone.
FAQs on Florida Custom Home Designs for Indian Investors
1. Is building a custom home in Florida a good idea for NRIs?
Yes, if planned well. Florida’s tourism, strong rental demand, and no state income tax create favorable conditions. A thoughtfully designed custom home can work both as a holiday base for your family and a high-quality rental when you are in India.
2. How long does it take to design and build a custom home in Florida?
Timelines vary by city and project size, but a common range is 3 to 6 months for design and permits, followed by 10 to 16 months for construction. Coastal or complex projects may take longer, so it is wise to build buffer time into your plan.
3. How can I control costs if I live in India?
Start with a clear written budget range and priorities list. Ask your architect to show you options at different cost levels and to flag upgrades beyond your target early. Insist on detailed quotes from builders and regular cost reports during construction so there are no surprises.
4. Do I need to worry about hurricanes for an inland plot?
Yes, but the level of risk and code requirements will differ from coastal zones. Even inland homes benefit from strong roofs, secure windows, and proper drainage. These features protect your asset and can make your property more attractive to buyers who care about safety.
5. Are florida custom home designs suitable for multi-generational families?
Very much so. You can plan ground-floor suites for elders, quiet study areas for children, and separate guest units for visiting relatives. With good planning, the home feels open and modern yet still offers privacy and comfort for each generation.

Roderick Smith is a writer, blogger, and business owner. He has been writing for over 5 years and his blog naouelmoha.net offers valuable information about the business, health, law, and the latest technology. Roderick lives in Nashville with his wife and three children.