
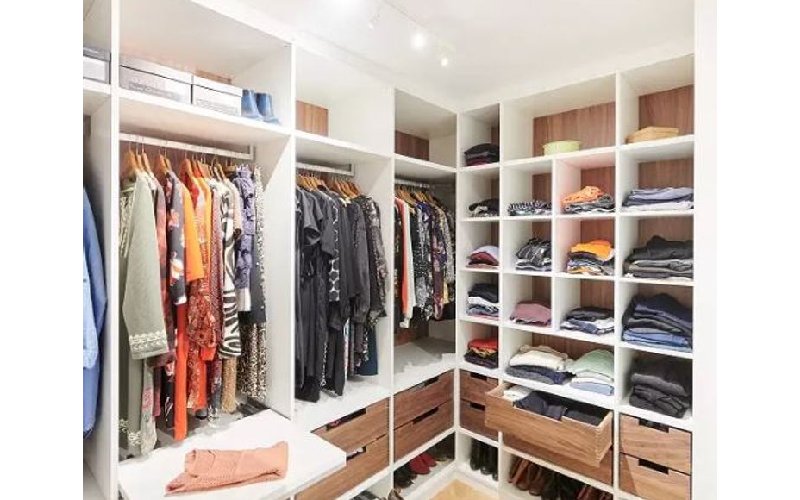
Walk in Wardrobes vs Built-in Closets: Key Differences
Walk-in wardrobes and built-in closets differ mainly in space, customization, and purpose. Walk-ins are like small rooms attached to bedrooms, offering plenty of space for shelves, seating, and even vanities with electrical outlets. They’re great if you want a luxury dressing area but tend to be costly and need more maintenance. Built-in closets fit inside existing walls with shallower depth, making them ideal for smaller rooms or budget-conscious homes. While their customization is limited compared to walk-ins, built-ins save floor space and blend easily into room design with sliding or pocket doors. Both options have pros depending on your needs and home size.
Defining Walk-in Wardrobes and Built-in Closets
Walk-in wardrobes are essentially separate rooms or large spaces dedicated to clothing storage and dressing, usually located next to bedrooms or bathrooms. They require a minimum depth of about 6.5 feet to allow comfortable movement inside, making them feel like a mini room rather than just a storage area. These spaces serve a dual purpose: not only do they store clothes, but they also function as dressing rooms, often equipped with mirrors, seating, and specialized lighting. Walk-ins offer extensive customization options, such as islands, shelves, drawers, and even electrical outlets to accommodate grooming tools. In contrast, built-in closets are integrated storage units embedded within the walls of a room, typically much shallower at around 2 feet deep. Rather than expanding the room footprint, built-ins maximize the existing space by using floor-to-ceiling shelving, rods, or compartments within the wall cavity. These closets are designed for reach-in access, meaning they do not allow for walking inside but rather provide compact, efficient storage resembling furniture built into the room. The main distinction between the two lies in size, placement, and functionality: walk-in wardrobes provide a spacious, customizable dressing area, while built-in closets focus on conserving space and blending into the room’s structure.

Comparing Space and Size Between Walk-in and Built-in Closets
Walk-in closets provide significantly more space compared to built-in closets, often occupying a full room or a dedicated corner. Their minimum depth of about 6.5 feet allows a person to step inside comfortably and makes room for multiple hanging rods, shelves, drawers, and accessory storage. This extra floor space can accommodate seating or islands, which help keep small items organized. In contrast, built-in closets have a much smaller footprint, typically integrated into bedroom walls or hallways with depths around 2 feet or less. They serve well in rooms with limited space, offering essential storage like hanging rods and shelving, but their shallower design limits overall capacity. Walk-in closets usually have doors that swing outward to maximize interior space, while built-ins often use sliding or pocket doors to save room. Because walk-ins can be customized to any size allowed by the home, they offer flexible storage solutions that greatly influence room layout and accessibility. Built-ins, however, are confined by wall dimensions, making them a compact and practical choice for smaller spaces but with less storage and less freedom in design.
- Walk-in closets offer much larger storage space, often occupying a full room or a dedicated corner.
- They allow installation of multiple hanging rods, shelves, drawers, and accessory storage.
- Floor space inside walk-ins can include seating or islands for organizing small items.
- Built-in closets have a smaller footprint, usually integrated into bedroom walls or hallways.
- They are ideal for rooms with limited space, providing essentials like hanging rods and shelving.
- Built-ins generally offer less storage capacity due to shallow depth and smaller area.
- Walk-in closets require a minimum depth of about 6.5 feet, built-ins are often 2 feet deep or less.
- Doors on walk-ins usually swing outward, while built-ins often use sliding or pocket doors to save space.
- Walk-ins can be customized to any size allowed by the home, while built-ins are limited by wall dimensions.
- The size difference influences storage capacity, accessibility, and the overall room layout.
Customization Options for Walk-in Versus Built-in Closets
Walk-in closets offer a wide range of customization options that go beyond simple storage. They can feature multiple shelving heights tailored to different clothing types, dedicated shoe racks, jewelry trays, and drawer organizers to keep everything in its place. Lighting is another key advantage, with options like overhead lights, task lighting for detailed grooming, and accent lights to enhance the ambiance. Many walk-ins also include vanity areas with mirrors and electrical outlets for styling tools, along with seating or central islands that add convenience and a touch of luxury. In contrast, built-in closets provide more basic customization, usually limited to shelves, hanging rods, and simple drawers. While modular systems in built-ins can offer some flexibility, such as converting a coat closet into a linen closet or adding sliding shelves and pull-out baskets, these options are generally constrained by the shallower depth and available wall space. Both walk-ins and built-ins can match materials and finishes to the room’s decor, but walk-ins often use higher-end materials to elevate the overall look. Ultimately, walk-in closets allow for highly personalized layouts designed around the user’s specific needs, whereas built-in closets prioritize practical, space-saving designs that fit neatly into smaller areas.
Accessibility and Organization Differences
Walk-in wardrobes offer superior accessibility because you can physically walk inside and see all your items at once, which makes finding and retrieving clothes much faster. This type of closet supports zoning, where separate areas can be dedicated to different types of clothing, shoes, and accessories, helping reduce clutter and keep everything neatly organized. With ample space, items can be spaced out, avoiding overcrowding and making daily dressing more comfortable. In contrast, built-in closets are more compact and often require stacking or tighter packing of items due to limited depth. Accessibility in built-ins depends heavily on the clever use of vertical space and compartmentalization, such as multi-use shelves or adjustable rods. While built-in closets often feature sliding or pocket doors that save room and allow easy access, their smaller size means they may require more frequent tidying to maintain order. Walk-ins can be customized with tailored storage units for each category, supporting better organization overall, whereas built-ins rely on efficient layouts to maximize space. Ultimately, walk-in closets provide a more comfortable and organized dressing experience, while built-ins offer practical, space-saving solutions that demand smart organization to function well.
Cost Comparison of Walk-in and Built-in Closets
Walk-in closets tend to be more expensive mainly because of their larger size and the structural changes often required to create a dedicated room. They usually involve custom cabinetry, specialized lighting, upgraded flooring, and additional electrical work, all of which add to the overall cost. High-end materials and luxury finishes commonly used in walk-ins can push the price even higher. Installation also takes longer and demands more labor due to the complexity of the design. On the other hand, built-in closets are generally more budget-friendly since they are typically integrated into the original home construction, requiring fewer materials and minimal structural modification. Labor costs are lower because the installation is simpler and quicker. While built-ins can be customized beyond basic shelving, their costs remain notably less than walk-ins. Maintenance and repairs for built-in closets are usually cheaper as well, thanks to their straightforward design. Essentially, walk-in closets represent a luxury investment for those with the space and budget, whereas built-in closets provide practical, cost-effective storage solutions for homeowners focused on function and affordability.
Space Efficiency in Walk-in and Built-in Designs
Walk-in closets generally require a significant amount of floor space, making them less suitable for small rooms or homes where every square foot counts. They work best in larger houses where a dedicated dressing room or storage area can be allocated. Inside a walk-in, you have the advantage of open space for moving around and storing items on multiple levels, but this comes at the cost of sacrificing room area. On the other hand, built-in closets are designed to maximize the available wall cavities and corners, saving valuable floor space. They fit neatly within the room’s footprint, making them ideal for compact rooms or homes with limited storage options. Built-ins can cleverly utilize awkward spaces like under stairs or alcoves, turning otherwise unused areas into practical storage. These closets focus on vertical storage, often extending from floor to ceiling, which conserves the room’s overall footprint. Additionally, built-in closets can incorporate space-saving door options, such as sliding or pocket doors, which improve room flow and prevent door swing from eating into the living space. While walk-in closets offer more open interior space, they require thoughtful planning to avoid dead zones or wasted space inside the closet itself. Ultimately, choosing between walk-in and built-in designs depends on the home’s size and storage needs, balancing the desire for ample storage with the practical limits of floor space.
Aesthetic Appeal and Integration with Room Decor
Walk-in wardrobes often serve as a luxury feature within a master suite, designed to impress as much as to store. They offer the chance to use high-end finishes, custom lighting, and elegant fixtures, such as mirrors and seating, which can turn the space into a stylish dressing area. This level of customization allows the walk-in to complement or even enhance the overall style of the bedroom, making it a focal point rather than just a storage solution. On the other hand, built-in closets are crafted to blend seamlessly into the room’s existing decor. Their doors and finishes often match the walls or nearby furniture, creating a clean, understated look that maintains the room’s aesthetic without drawing attention. Built-ins come with various door styles, sliding, barn, or louvered, that can suit different decor themes, adding subtle character without overwhelming the space. While walk-ins allow for more creative freedom with materials and layout to achieve a cohesive luxury feel, built-in closets prioritize functionality and seamless integration, ideal for those who prefer a tidy, unobtrusive appearance. Both can be tailored to contemporary, traditional, or minimalist styles, but the walk-in is usually designed to stand out, whereas built-ins aim to harmonize quietly with the room.
Maintenance Needs for Both Closet Types
Walk-in closets demand more maintenance due to their larger size and variety of surfaces like flooring, shelves, and lighting fixtures. Cleaning these spaces typically takes longer, especially if they include seating areas or islands. The presence of multiple electrical components and fixtures also means occasional upkeep or repairs are necessary. Additionally, walk-in closets may benefit from periodic professional organization or renovations to keep their function and appearance in top shape. On the other hand, built-in closets are easier to maintain because of their smaller size and simpler layouts. They require less frequent cleaning since there is less surface area and no floor space inside to gather dust. Basic cleaning and occasional rearranging are usually enough to keep built-ins tidy. While the durability of materials varies, regular care helps extend the lifespan of both closet types. Overall, maintenance effort tends to scale with size and complexity, making built-in closets the more convenient option for homeowners looking to minimize upkeep.
Impact of Walk-in and Built-in Closets on Home Value
Walk-in closets are often seen as a luxury feature that can boost a home’s resale value, especially when placed in master bedrooms. Buyers looking for premium amenities tend to be drawn to well-designed walk-ins because they add a sense of space and personalization that can set a home apart in a crowded market. For example, a walk-in with custom shelves, lighting, and seating can justify a higher asking price by offering more than just storage, it becomes part of the lifestyle appeal. On the other hand, built-in closets contribute practical storage that supports the home’s everyday functionality and value. They appeal to buyers who prioritize efficient use of space and affordability, making them a popular choice in smaller homes or urban settings where square footage is at a premium. Built-ins help maintain a home’s baseline value by providing necessary storage without sacrificing room size. Homes featuring a combination of walk-ins in main bedrooms and built-ins in secondary spaces can attract a wider pool of buyers, balancing luxury and practicality. Ultimately, the quality and design of the closet, regardless of type, play a crucial role in how much value it adds. Closet upgrades should match the overall style of the home and meet market expectations to have the best impact on resale potential.
Best Use Cases and Suitable Homes for Each Closet Type
Walk-in closets are best suited for larger homes where space isn’t an issue and budgets allow for more extensive customization. They fit perfectly in master bedrooms, luxury homes, or custom-built houses where having a dedicated dressing room is desired. Homeowners with large wardrobes benefit from walk-ins because these closets offer ample space to organize clothing, shoes, and accessories efficiently. They can also double as multi-functional spaces, serving as areas for dressing, grooming, and storage. On the other hand, built-in closets are ideal for small to medium-sized homes where space is limited. They work well in secondary bedrooms, hallways, or as linen and coat closets. Built-ins are practical for renters or homeowners looking for affordable but efficient storage solutions. Urban apartments, starter homes, and guest rooms often rely on built-in closets due to their compact design and space-saving features. Many homes combine both types, using walk-in closets in master suites and built-ins elsewhere to maximize storage without sacrificing space. Choosing between the two depends largely on available space, budget, and specific storage needs. For example, a family with growing children in a modest home might prioritize built-in closets for bedrooms and hallways, while a homeowner renovating a luxury master suite might invest in a walk-in wardrobe for a more personalized and spacious storage experience.
Combining Walk-in and Built-in Closets in One Home
In many homes, blending walk-in wardrobes with built-in closets offers a practical way to balance space, style, and storage needs. For example, a master bedroom might feature a spacious walk-in closet designed as a personal dressing area, complete with custom shelving, seating, and lighting for convenience. Meanwhile, built-in closets fit well in secondary bedrooms, hallways, or smaller rooms where floor space is limited but storage is still needed. Built-ins are often integrated into walls with shallow depths around 2 feet, making them ideal for tight spaces and maintaining a clean, unobtrusive look. Using sliding or pocket doors for built-ins helps save space and keeps the design seamless with the rest of the room. This combination allows homeowners to enjoy the luxury and customization of walk-ins where space permits, while still maximizing storage efficiency in smaller or less-used areas with built-ins. Additionally, built-in closets can adapt to different uses through modular systems, switching easily between linen storage, coats, or general clothing. Together, these options make a home more functional without compromising on style or budget.
Frequently Asked Questions
1. What are the main space differences between walk-in wardrobes and built-in closets?
Walk-in wardrobes provide a separate room or large space you can physically walk into, offering more room for movement and storage options. Built-in closets are integrated into a wall or room, usually smaller and designed to save floor space while still storing clothes and accessories efficiently.
2. How do walk-in wardrobes and built-in closets differ in terms of customization options?
Walk-in wardrobes generally offer greater customization because you can design the entire space with shelves, drawers, hanging areas, and lighting tailored to your needs. Built-in closets have more fixed dimensions and limited flexibility, but many designs allow for adjustable shelving and modular inserts to maximize the available space.
3. Which design suits small rooms better: walk-in wardrobes or built-in closets?
Built-in closets are usually better suited for small rooms since they take up less floor space by fitting into existing wall cavities. Walk-in wardrobes require a dedicated space, which may not be practical for smaller rooms or apartments with limited square footage.
4. How do storage accessibility and organization contrast between the two wardrobe types?
Walk-in wardrobes offer easier access to all stored items since you can move around inside and see everything at once. This can improve organization by allowing you to separate and display items clearly. Built-in closets may have more limited access due to sliding or hinged doors, and items can sometimes get cramped or harder to reach depending on layout.
5. What impact do walk-in wardrobes and built-in closets have on the overall room layout and flow?
Walk-in wardrobes change the room layout by creating a dedicated dressing area, which can segment the space and add privacy. This sometimes requires sacrificing other areas or enlarging the room. Built-in closets blend into the existing walls and maintain a streamlined look, often preserving the flow and openness of a room better than walk-ins.
TL;DR Walk-in wardrobes are large, customizable rooms that offer luxury storage and dressing space but require more floor area and cost more. Built-in closets fit within room walls, saving space and budget while providing practical storage for smaller homes. Walk-ins excel in accessibility and organization, boosting home value, whereas built-ins blend into decor and are easier to maintain. Combining both types is common, depending on space and needs.
Resource Url:
https://en.wikipedia.org/wiki/Walk-in_closet
https://www.devin-furniture.co.uk/dressingrooms

Roderick Smith is a writer, blogger, and business owner. He has been writing for over 5 years and his blog naouelmoha.net offers valuable information about the business, health, law, and the latest technology. Roderick lives in Nashville with his wife and three children.